 Skip to content

578 BOUNDARY BOULEVARDROTONDA WEST, FL33947

Mortgage Calculator
Monthly Payment (Est.)
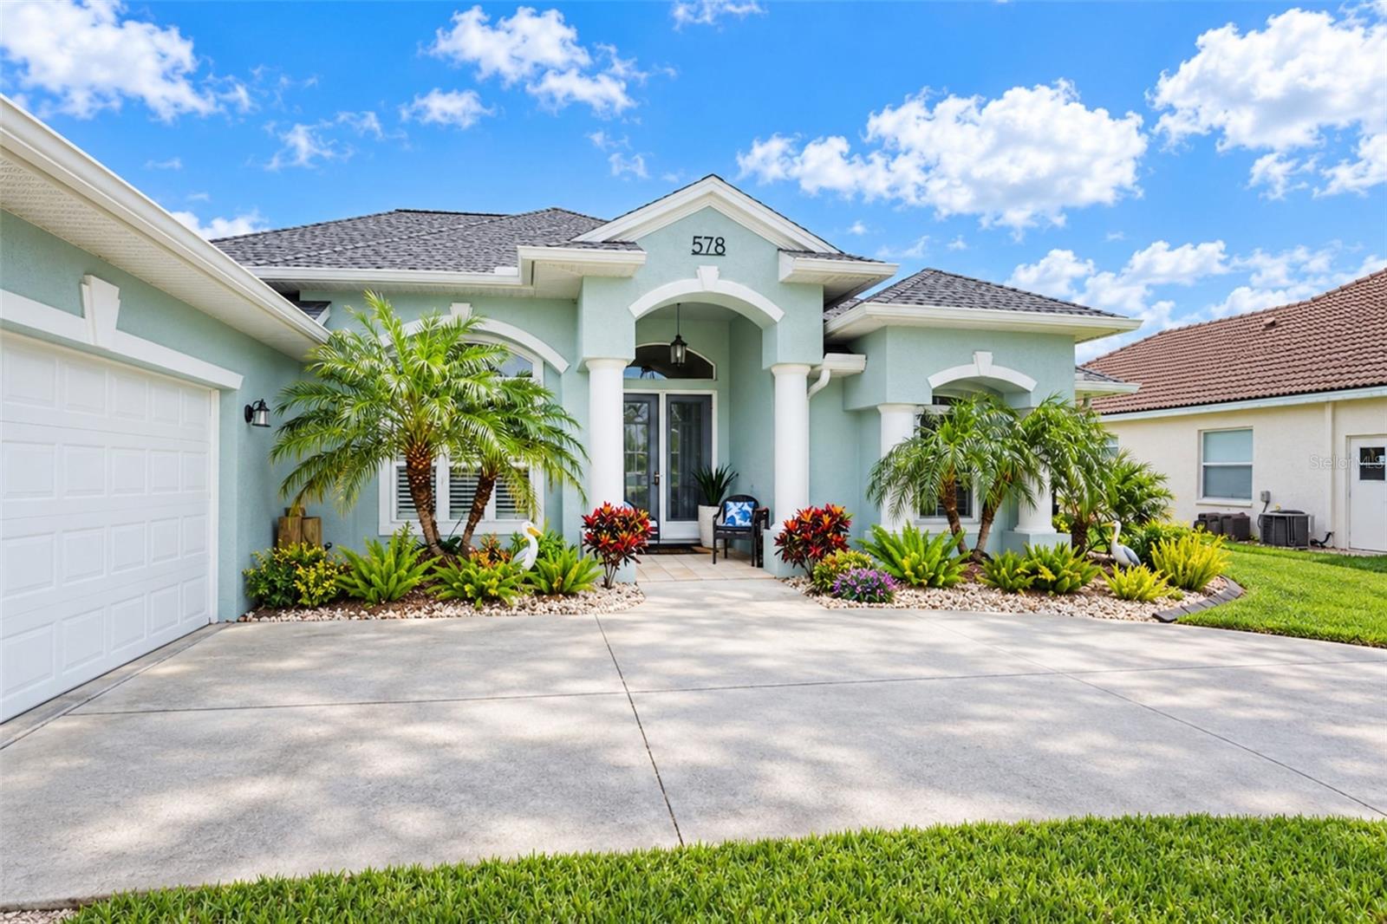
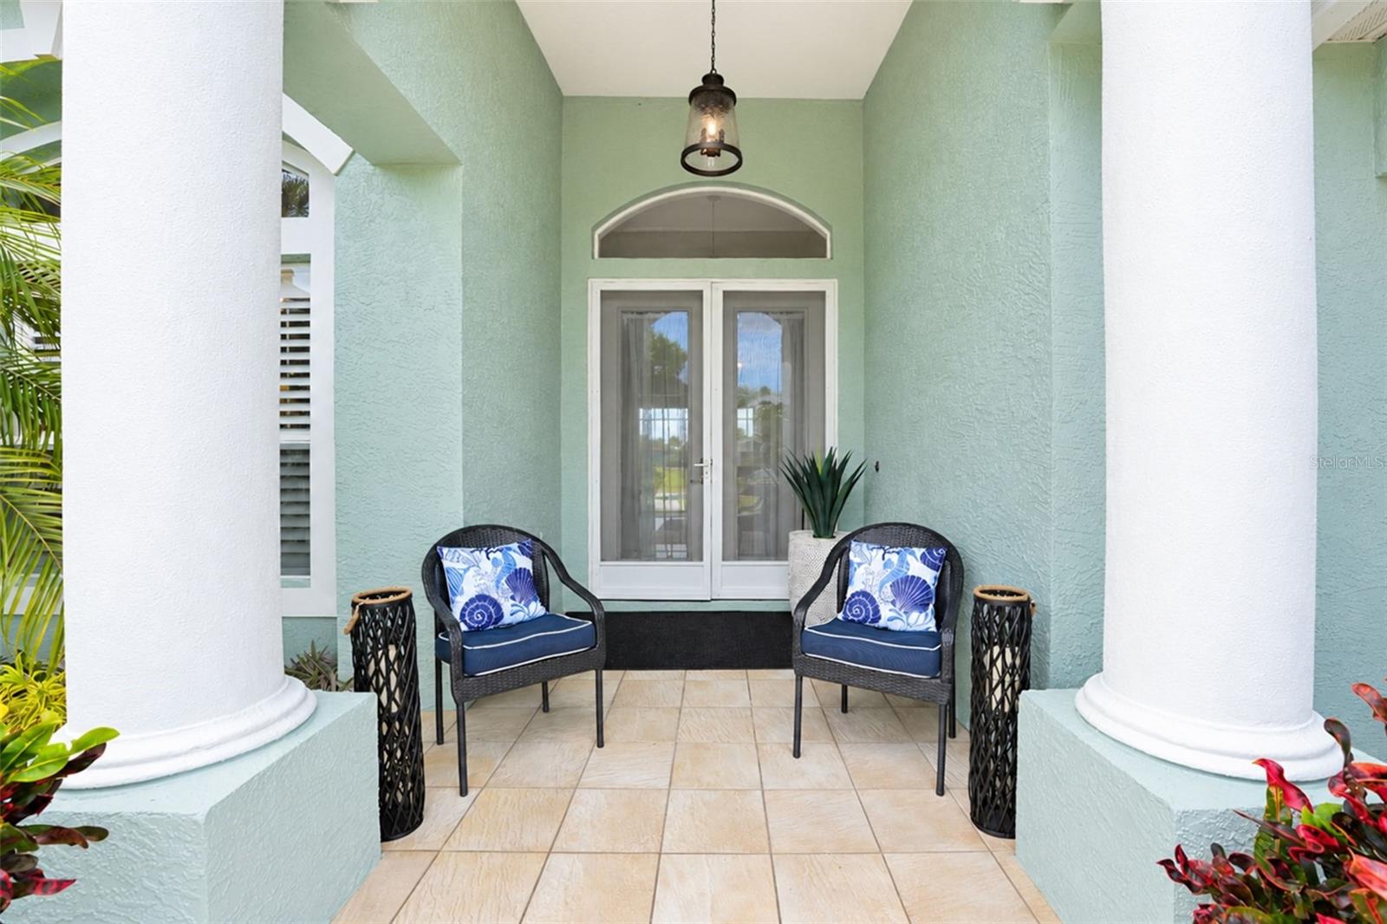
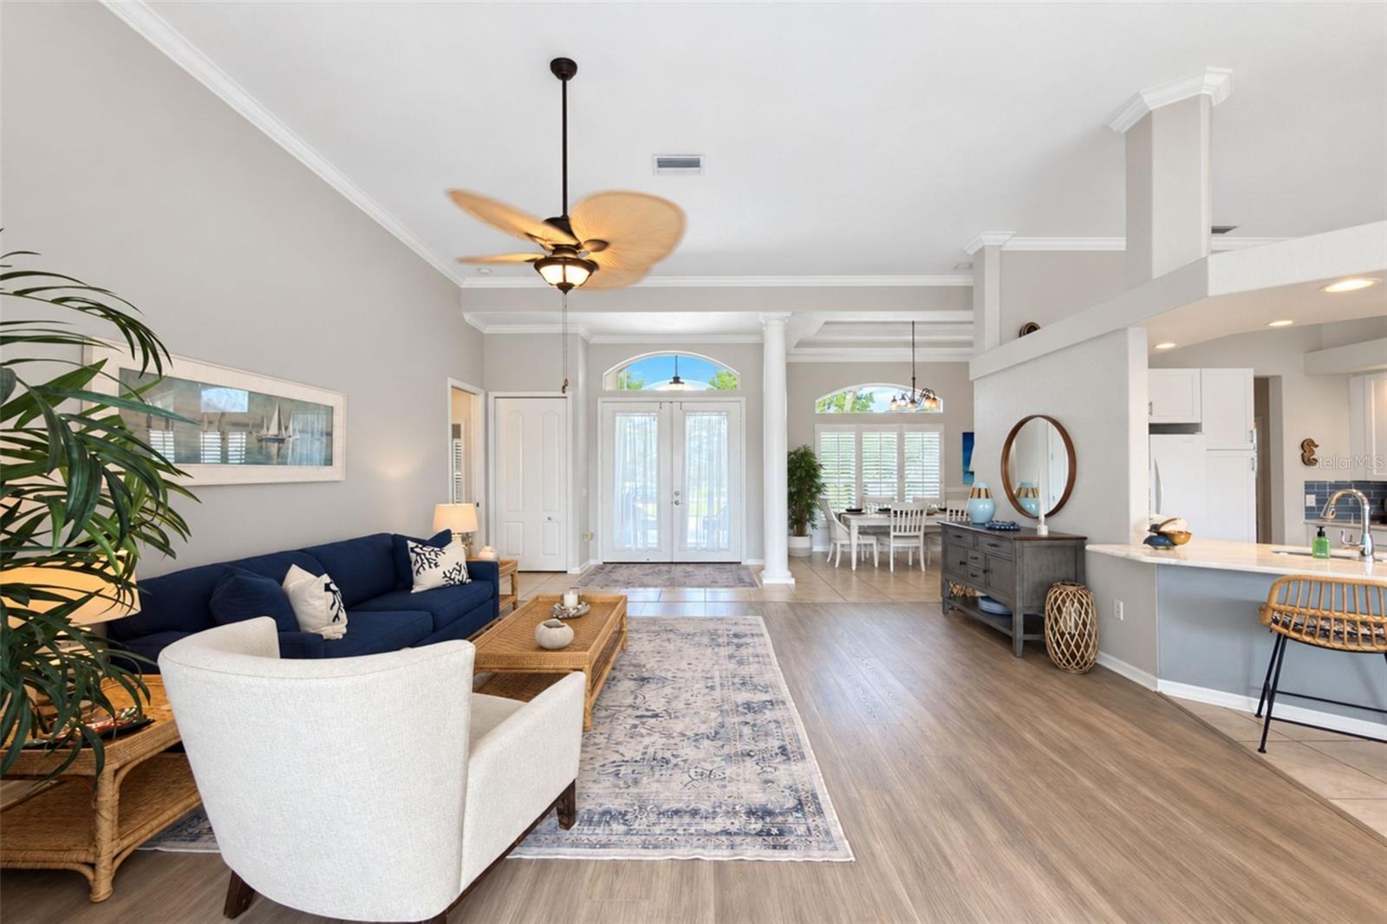
Enter an interest rate to see your estimated monthly payment.Indulge in the pinnacle of waterfront living with this immaculate Southern exposure pool home, boasting some of the most captivating views in Southwest Florida. Whether you're a year-round resident, a host to visitors, an astute investor, or simply seeking a splendid winter retreat, this beautiful Rotonda West home presents an irresistible opportunity. From the moment you approach the driveway, you'll be struck by the meticulous craftsmanship that has gone into fashioning this opulent residence. Stepping inside, you'll be greeted by an elegant foyer that ushers you into a sprawling, open-concept layout. This residence exudes elegance, offering an awe-inspiring water vista that seamlessly blends indoor and outdoor spaces for effortless entertainment. This thoughtfully designed home comprises three bedrooms, two bathrooms, a kitchen, a spacious living room, a formal dining room, a family room, a convenient inside laundry room, and an oversize two-car garage. The expansive kitchen features luxurious white shaker cabinets, granite countertops, tile flooring, Kitchen Aid appliances, tile backsplash, recessed lighting, island seating, breakfast nook, and much more! The 21x16 living room impresses with its luxury vinyl plank flooring, tray ceiling, plantation shutters, sliding glass doors, and a captivating water and pool views. The 17x15 family room offers luxury vinyl plank flooring, pocket sliding doors leading to the lanai, and plenty of extra room for entertaining guests. The 12x11 formal dining room boasts tile flooring, crown molding, and ample space for a sizable dining table. The master bedroom is a sanctuary unto itself, showcasing a generously sized walk-in closet with built-ins, sliding glass door leading to the lanai area, a tray ceiling, plantation shutters, a ceiling fan, and Luxury vinyl plank flooring. The master bathroom features a large tiled walk-in shower, tile flooring, updated vanity, and much more! On the opposite wing of this home, you'll find two spacious spare bedrooms, and a second bathroom with an inviting tiled tub/shower combination. The interior laundry room is complete with built-in cabinets, tile backsplash, tile flooring, washer, and dryer. The spacious two-car garage of this home features a hurricane rated garage door, and ample storage space. Step outside, and you'll be greeted by a truly exceptional outdoor living area. The 28x10 under roof lanai features plenty of room for outdoor furniture, and breathtaking water views. The outside of this home also features a heated pool, fenced dog run, tropical landscaping, and an irrigation system that is fed by the canal. Did I mention that this home boasts a 2022 roof, 2024 hot water tank, and hurricane shutters? The best part is that this property is not in a Flood zone and would not require flood insurance. Rotonda West is a fantastic area with deed restrictions and low HOA fees. The location is perfect! You will find parks, bike paths, a community center, walking trails, tennis courts, and numerous golf courses within a short distance. You will also be within minutes of the Gulf of Mexico beaches, boating, fishing, dining, shopping, and all types of outdoor activities…you name it, and it is close! Don't forget to check out the Video Tour and 3D Walkthrough!
| 20 hours ago | Listing updated with changes from the MLS | |
| 3 days ago | Listing first seen on site |

Listing information is provided by Participants of the Stellar MLS. IDX information is provided exclusively for personal, non-commercial use, and may not be used for any purpose other than to identify prospective properties consumers may be interested in purchasing. Information is deemed reliable but not guaranteed. Properties displayed may be listed or sold by various participants in the MLS Copyright 2026, Stellar MLS.
Last checked: 2026-11-06 10:41 AM EST

Did you know? You can invite friends and family to your search. They can join your search, rate and discuss listings with you.